


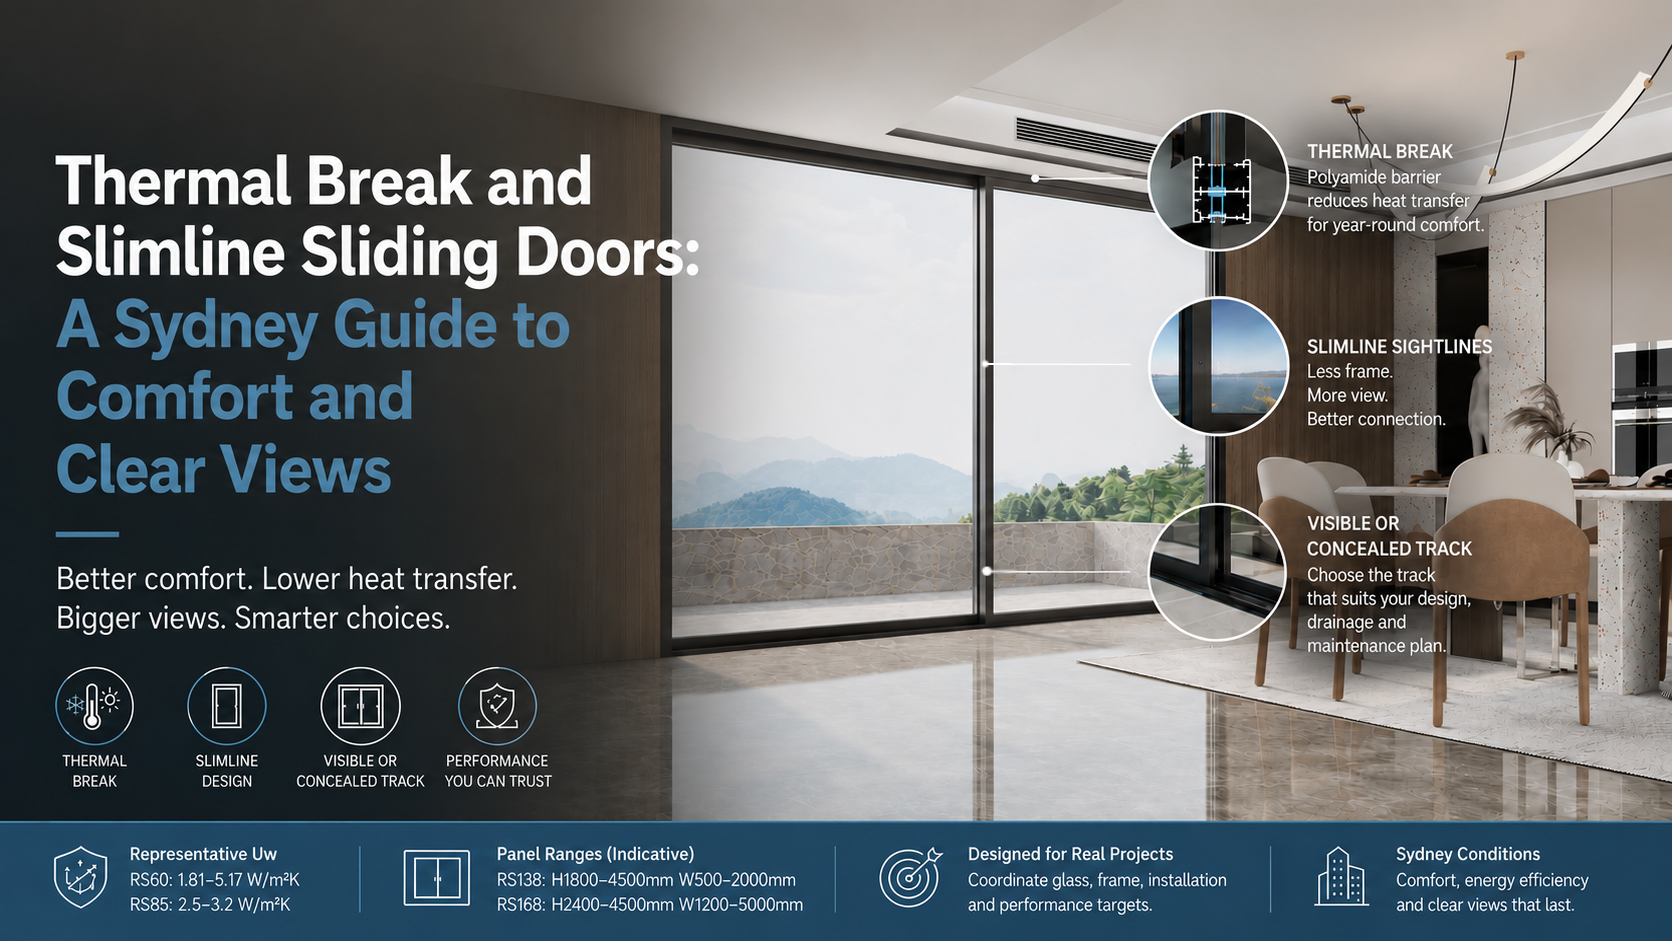
The value of a thermal break becomes clearer when heat, glass and frame are viewed as one continuous path. In RS thermally broken systems, a polyamide barrier interrupts the direct aluminium heat path. RS138 and RS168 slimline sliding concepts then focus on the visual line, panel scale and track treatment. The useful result comes from coordinating the frame, glass, sill, drainage and installation details.
How a thermal break interrupts heat transfer
Aluminium is strong and light, but it can conduct heat readily. A thermal break places a lower-conductivity polyamide barrier between the internal and external aluminium profiles. This interrupts the direct path and can support a more stable interior surface temperature.
The barrier is one part of an opening. Glass area, spacer, seals, frame size, orientation, shading, ventilation and perimeter installation can change the whole-window result. A responsible specification therefore starts with the actual opening and the project energy target.
Why glass and frame performance must be read together
Uw describes heat transfer through the complete window or door, while SHGC indicates the solar heat entering through the opening. The preferred balance depends on orientation, climate, shading and glazing area. Low-emissivity coatings, solar control, acoustic interlayers, privacy and safety classification also influence the choice.
Representative RS data show why the exact build-up matters: RS60 fixed thermally broken configurations are listed with Uw values from 1.81–5.17 W/m²K, while RS85 awning and outswing configurations are listed at representative Uw values of 2.5–3.2 W/m²K. These figures do not apply automatically to every size or glass option; the ordered configuration needs its own confirmation.
Slimline sliding doors: the sightline advantage
Slimline design reduces the visual interruption between a room and its outlook. RS138 uses a 138 mm frame depth and a representative 50 mm bottom-frame dimension, with indicative panel heights of 1800–4500 mm and widths of 500–2000 mm. RS168 uses a 168 mm frame depth and supports larger indicative panel ranges, including heights of 2400–4500 mm and widths of 1200–5000 mm.
These ranges describe a design space rather than a blanket approval. Glass weight, rollers, lifting, structural support, transport and the finished floor level all become more important as panels grow.
Visible or concealed tracks: what changes in a project
A visible track can make drainage, inspection and future maintenance more straightforward. A concealed track can create a cleaner transition between floor and frame, but it requires early coordination of waterproofing, falls, thresholds, debris management and access for adjustment.
RS138 and RS168 include visible or concealed track concepts. The selection should be made with the builder, designer and installer after reviewing the slab, sill, drainage route and expected cleaning routine. The visual preference is only one part of the decision.
Where the technology makes the most sense
Thermally broken systems can be considered for living areas, bedrooms, home offices and other spaces where winter comfort, summer heat control or condensation risk is important. Slimline sliding concepts may suit view corridors, indoor–outdoor rooms, corner openings and architectural elevations where the frame should recede visually.
For a new home, the energy report and window schedule should guide the target Uw, SHGC and glass build-up. For a renovation, the existing reveal, wall construction, opening condition and floor level may decide whether a low sill or concealed track is practical.
From technical idea to working opening
A high-performing frame can still underperform if the opening is distorted, drainage is blocked, packing is incomplete or the perimeter interfaces are not coordinated. Before production release, identify the opening reference, panel layout, glass, target performance, track concept, finish, hardware, screens, access conditions and required-on-site date.
The final review should also identify which results are tested, which are calculated and which depend on installation. That distinction keeps the innovation useful without turning a single frame feature into an unsupported building-wide promise.
FAQ
What does a thermal break do in an aluminium frame?
It places a polyamide barrier between internal and external aluminium profiles to reduce the direct heat path. Whole-window performance still depends on glass, seals, size, shading and installation.
Does a thermal break guarantee low energy use?
No. Uw, SHGC, glazing, orientation, shading, ventilation, installation and the building energy model all affect the outcome.
What is the difference between Uw and SHGC?
Uw describes heat transfer through the complete window or door; SHGC indicates the solar heat entering through the opening.
What is the visual benefit of RS138 or RS168?
Their slimline concepts place greater emphasis on glass and the view. Final panel size, glass, rollers, structure and track detail must be confirmed.
Why would a project choose a concealed track?
It can create a cleaner floor transition, but it requires coordinated drainage, waterproofing, floor levels, cleaning and maintenance access.
What should be confirmed before specifying a large sliding panel?
Confirm dimensions, glass build-up, panel weight, rollers, structural support, wind and water conditions, transport, lifting, sill detail and installation tolerance.
About the publisher
This article is published by RS Doors & Windows, the customer-facing brand of Australia RS Doors & Windows Pty Ltd (ABN 59 629 271 227). RS is an Australian-registered aluminium window and door supplier with showroom and service locations in Sydney (Belmore), Melbourne (Clayton) and Adelaide (Marleston). Local consultation, measurement, delivery, installation and after-sales services are provided in Sydney, Melbourne and Adelaide; for other Australian locations RS supplies product only, and installation can be discussed on a project basis.
Our published AS 2047 evidence — StandardsMark certificate SMK40453 and the scope set out in its Schedule — is available on our certification page, and completed projects across Sydney, Melbourne and Adelaide are listed in our project showcase.
Last updated: 13 October 2026.
Scope and disclosure
This article is general information for Australian homeowners, builders, designers and project teams. It is not engineering, certification, energy-rating or legal advice. Product selection, tested performance, pricing, delivery arrangements, installation scope and warranty terms depend on the final project and written confirmation for the ordered configuration.