


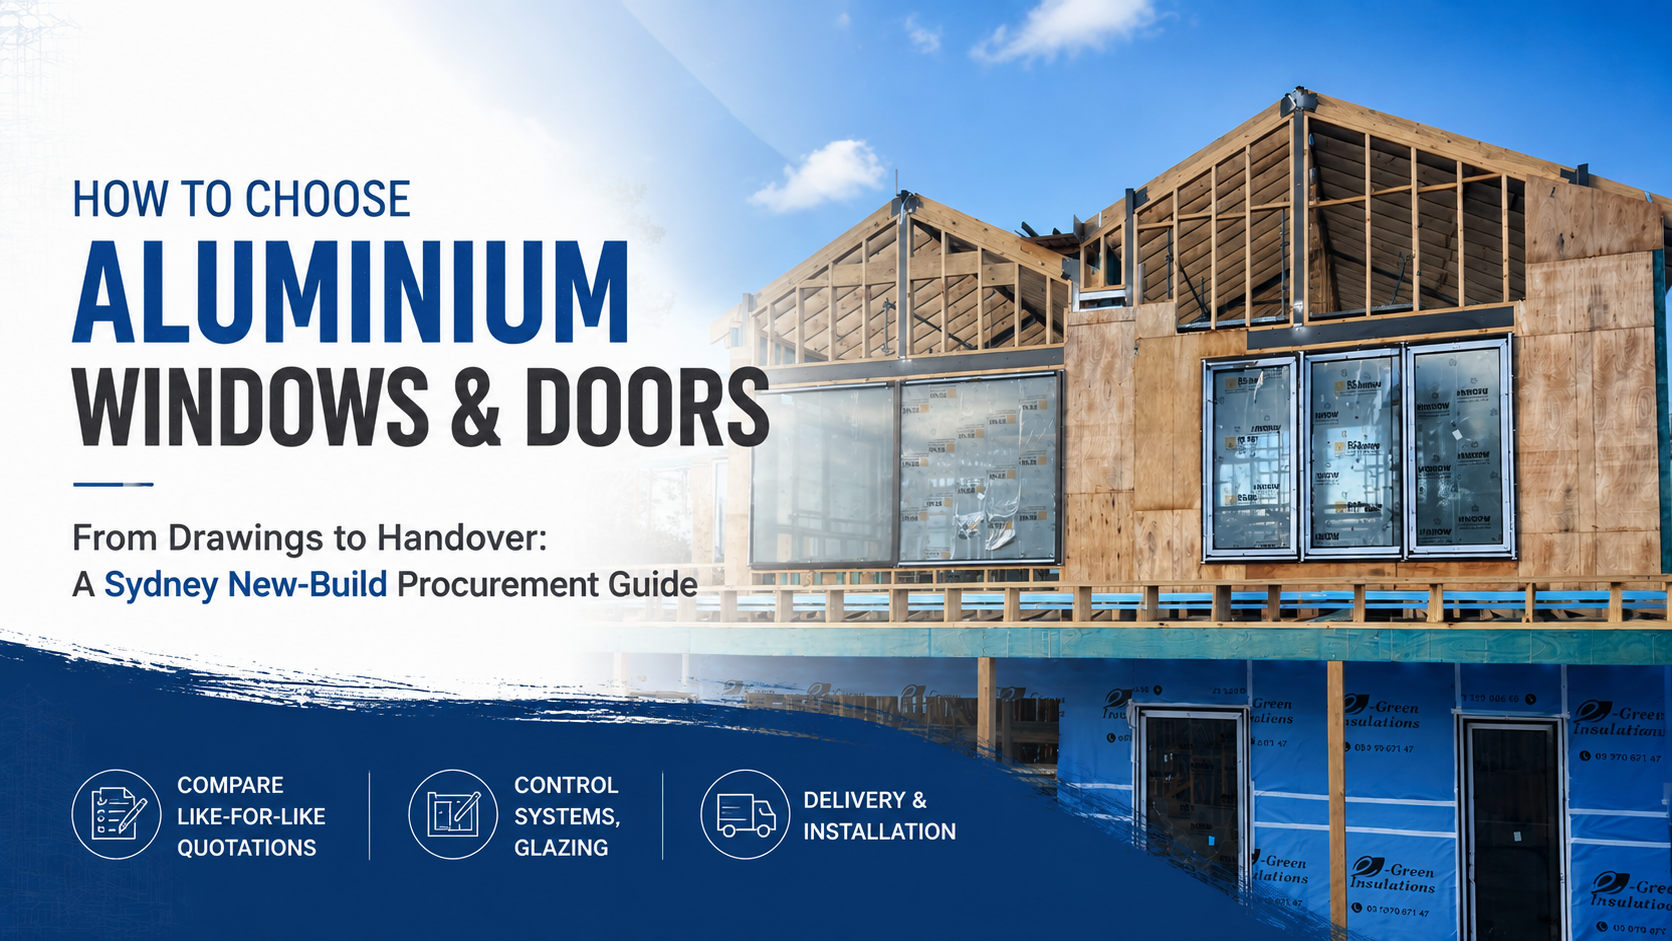
A drawing-to-handover process for builders, designers and homeowners planning a new build in Sydney.
On a Sydney new build, choosing aluminium windows and doors is not only a supplier decision. It is a procurement workflow that connects the drawing set, window schedule, selected system, glazing, hardware, measurement, installation interfaces, delivery batches and handover record. This guide shows how to prepare one controlled brief, request comparable quotations and release manufacture only when the project information is ready.
This guide focuses on the procurement decisions that make supplier quotations comparable and project responsibilities clear. The framework can be applied to any supplier, including RS Doors & Windows, subject to the final configuration, supporting evidence, programme and contract scope.
1. Prepare the drawing set and window schedule
A supplier cannot produce a dependable new-build quotation from a photo, a rough opening size or a generic request for “custom aluminium windows”. Start with the latest controlled drawing set and identify the revision that every supplier must use.
Include the following information where available:
· Project suburb, building type, storey count and current construction stage.
· Latest plans, elevations, sections and window-and-door schedule, with a revision date.
· Opening reference, nominal width and height, quantity, operation and handing.
· Sill, threshold, reveal, floor-level and access conditions that affect the installation.
· Glazing intent, energy targets, safety-glazing locations, colour, hardware, screens and automation.
· Required-on-site date, delivery access, unloading, protected storage and installation expectations.
Ask the supplier to return the same opening reference on the quotation. The schedule should show the proposed system, glass, hardware, colour and any unresolved assumption against each opening. This makes a design revision traceable and prevents a later price comparison from mixing old and new dimensions.
2. Issue a like-for-like request for quotation
Send one written brief to every supplier and set a response deadline. A like-for-like request does not remove product choice; it makes each difference visible. State which items are fixed, which items are alternatives and which items require a technical recommendation.
Request the quotation in a format that identifies:
· The proposed frame series and opening type for every opening reference.
· Panel layout, nominal sizes, glass build-up, safety glass, hardware, screens and finish.
· Performance or compliance evidence relevant to the selected configuration.
· Final-measure requirements, drawing approvals and the point at which dimensions are released to manufacture.
· Delivery, unloading, lifting, storage, installation, flashing, sealing, finishing and making-good inclusions.
· Exclusions, assumptions, variation rules, warranty terms and the after-sales contact.
When totals differ, ask suppliers to reprice against the same assumptions. A lower total may specify a different system or glass, exclude installation, omit screens, use a different finish or leave site access unresolved. The useful comparison is the cost and responsibility of the complete opening.
3. Compare the whole opening, not a product label
“Aluminium sliding door” is not a sufficient specification. The opening type, size, panel weight, glass, rollers, track, sill, drainage, exposure and installation tolerance all affect whether the proposed unit is suitable.
For compliance, ask which current document covers the exact series, opening type, size, glass and limitation. AGWA consumer verification guidance explains what evidence buyers should request and retain. AS 2047 is relevant to windows and external glazed doors, while AS 1288 addresses glass selection and installation. A certificate or test schedule supports the listed configuration; it is not a blanket approval for every size or installation condition.
For energy performance, compare the whole window or door rather than glass alone. A thermal break changes the frame path and double glazing changes the glass build-up, but the final result also depends on size, seals, shading, orientation and installation. The NCC external glazing provisions and YourHome glazing guidance provide general context for these checks. Where applicable, request whole-window U-value, SHGC or WERS information for the proposed configuration.
Large panels and exposed openings deserve a project-specific check of wind classification, water management, structural support, access, lifting, drainage and protected storage. Treat catalogue maximums as an input for review, not as automatic project approval.
4. Confirm measurement, responsibility and site interfaces
Supply-only and supply-and-install can both work. Reliability comes from a documented handover between parties. Before approval, name the person or organisation responsible for each interface.
Keep product, glass, hardware, installation, waterproofing and building-movement issues separate when diagnosing a later problem. A clear responsibility record reduces delay because the project team can send the right evidence to the right party.
5. Build the programme around approval hold points
A single lead-time promise is not a project programme. Build the sequence around the decisions that allow the next activity to start: brief issue, quotation review, system and glazing approval, final measure, manufacture release, production, freight, site readiness, delivery and installation.
For each milestone, record the owner, required input and release condition. Pay particular attention to:
· The drawing revision and schedule used for the quotation.
· The date by which system, glass, colour and hardware decisions must be closed.
· Any final-measure or shop-drawing approval required before manufacture.
· Which openings should be delivered together and which site dependencies could hold the next batch.
· Access, unloading, lifting, protected storage and installation readiness at the required-on-site date.
RS uses an indicative planning guide of approximately 10–12 weeks from deposit and design confirmation for many orders. Actual timing depends on the selected system, quantity, glass, approvals, production loading, freight and site readiness. Use any indicative timing as a planning input, then request a project-specific programme that can be updated when a dependency changes.
6. Use a new-build quotation evaluation framework
The most useful comparison sheet is organised around decisions and evidence, not marketing claims. Score or mark each item as confirmed, open or excluded before approving manufacture.
A response is not complete merely because it contains a total price. It is complete when the builder or designer can trace the input drawing to the proposed configuration, the proposed configuration to its evidence, and the approved scope to a delivery and handover plan.
7. Control manufacture, delivery and handover
Before manufacture is released, confirm the final schedule, approved drawings, glass and hardware, colour, measure status, variation record, delivery batch and installation scope. Do not allow an unresolved assumption about a large panel, threshold, access route or waterproofing interface to disappear inside a general “subject to final measure” note.
At delivery and handover, record each opening reference and check:
· Visible damage, packaging condition and photographs.
· Operation, locks, screens, drainage, seals and adjustment.
· Installation and finishing status, including any outstanding builder work.
· Defects, responsible party, response date and agreed next action.
· Warranty, maintenance and final project documentation retained with the handover record.
Where RS Doors & Windows fits into this process
RS Doors & Windows can be considered as a project-specific option when the team wants support with system selection, glazing and hardware choices, quotation review, measurement, delivery coordination, installation capability and after-sales communication. Its portfolio includes residential systems such as RS50 and RS86, commercial systems such as RS100, thermally broken families including RS60, RS85 and RS105, and slimline sliding concepts such as RS138 and RS168.
The relevant series, glazing, performance evidence, price, programme and installation scope must be matched to the controlled project brief. Confirm the final quotation and contract responsibilities before manufacture.
Frequently asked questions
1.When should the window schedule be frozen before quoting?
Use the latest coordinated drawing set and record its revision date. If openings are still changing, label the quotation as preliminary and identify which decisions must close before final measure or manufacture.
2.What should a supplier receive for a useful new-build quotation?
Send the drawings, window-and-door schedule, opening sizes and operations, suburb, building type, glazing intent, colour, hardware, installation expectations, access conditions and required-on-site date.
3.What must be approved before manufacture starts?
Approve the opening-by-opening system, glass, hardware, colour, final measure, relevant evidence, delivery batch, installation scope, exclusions and variation record.
4.Who is responsible for the final measure?
The quotation or contract should name the responsible party and state what is being verified, including dimensions, levels, access, flashing and opening readiness.
5.How should deliveries be planned on a new build?
Use a project-specific programme that links production and freight to site readiness, access, unloading, protected storage and the installation sequence. Batch openings that are ready together.
6.What should be recorded at handover?
Record each opening reference, photos, damage, operation, locks, screens, drainage, outstanding adjustments, responsible party and next action.
7.Can RS review a new-build scope before order confirmation?
Yes. RS Doors & Windows contact team can review the proposed scope and supporting documentation. Final product selection, performance, pricing, service scope and delivery arrangements should be confirmed for the individual project.
Disclosure
This guide is published by RS Doors & Windows for general new-build procurement planning. It is not engineering, certification, energy, legal or building approval advice. Final product selection, performance, compliance, price, programme, installation scope and warranty must be confirmed against the ordered configuration, project documents and contract. Service arrangements are project-specific and should be confirmed before work begins.