


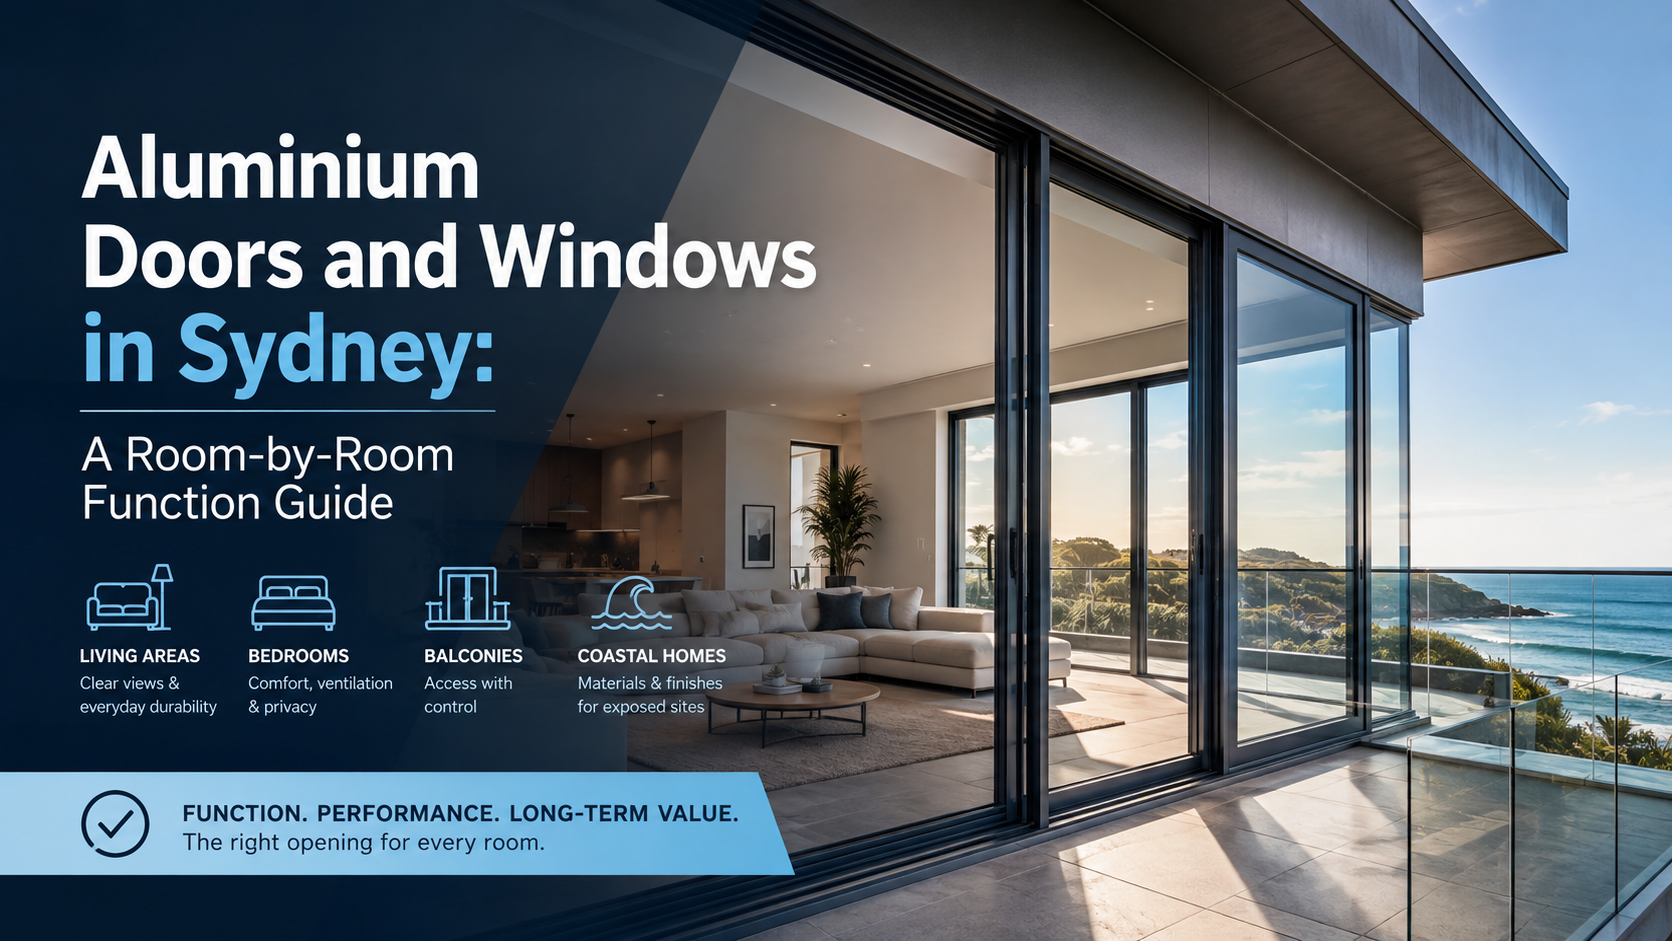
Every room asks something different of an aluminium opening, from effortless access in a living area to controlled ventilation in a bedroom. RS Doors & Windows brings together aluminium systems, glazing, hardware, finishes and screens so living areas, bedrooms, balconies and coastal openings can each receive a considered specification.
Living areas: clear views and everyday durability
Living rooms often connect the interior with a terrace, garden or balcony. The useful question is not simply whether a door slides; it is whether the opening can handle frequent movement, the expected panel weight, weather exposure and the visual proportion of the room.
A project may begin with RS86 for a broader residential schedule or with RS138/RS168 when slimline sightlines are central. Glass, rollers, handle position, screens and the track detail should be reviewed together. A large panel can look effortless only when the supporting hardware, floor level and drainage have been resolved.
Bedrooms: comfort, ventilation and privacy
Bedrooms benefit from a different balance. Ventilation, glare control, acoustic intent, privacy and smooth operation can matter more than a maximum opening size. Fixed and awning formats may suit a quiet elevation, while an outswing casement or louvre arrangement can support a specific airflow brief.
Where winter comfort or condensation risk is part of the brief, a thermally broken family such as RS60, RS85 or RS105 can be reviewed with the proposed glass. The relevant result is the whole-window configuration, not the frame label alone. Orientation, shading, seals and installation remain part of the performance discussion.
Balconies and open edges: access with control
Balcony and threshold openings have to balance easy movement with safety, weather management and maintenance. Before choosing a low or concealed sill, the team should check floor build-up, fall prevention, drainage, waterproofing, debris management and cleaning access.
Sliding, hinged, bifold and stacker layouts can create very different circulation patterns. The best choice follows the furniture plan and the way occupants will use the opening. Screens and hardware should be selected at the same time so the final arrangement remains practical after installation.
Coastal homes: materials and finishes for exposed sites
Sydney’s coastal locations can bring salt, wind and frequent weather changes. The project conversation should cover exposure, cleaning access, finish selection, seals, drainage and the maintenance routine before the schedule is approved.
Aluminium provides a stable base, but durability is a system outcome. Correct packing and fixing, protected delivery, suitable hardware adjustment and a clear care routine all influence service life. The final specification should record the selected finish, glass, hardware and installation interfaces rather than relying on a generic product description.
A function-matching checklist for a custom opening
Customisation is most valuable when it solves a real room condition. Record the opening reference, dimensions, operation, glass intent, finish, hardware, screens, sill preference, exposure and access constraints. Then check panel size and weight, drainage, fixing, waterproofing and maintenance access before production release.
RS50 can be a starting point for straightforward fixed and awning windows, RS86 for mixed residential openings, and RS100 for project-specific commercial review. The final family, glazing and hardware remain subject to the ordered dimensions, wind and water conditions and written technical confirmation.
FAQ
How do I match an aluminium window to a bedroom?
Start with ventilation, privacy, glare, acoustic intent and the opening condition. Fixed, awning, casement or louvre formats may each suit a different brief; glass and shading should be reviewed with the frame.
Which RS option may suit a living-room connection?
RS86 can support a broad residential schedule, while RS138 or RS168 may be reviewed when a slimline sliding expression and large glazed panels are priorities. Panel size, glass weight, structure and drainage must be confirmed.
Are concealed tracks suitable for every balcony?
No. A concealed track must be checked against waterproofing, drainage, floor levels, access, cleaning and maintenance requirements.
What makes an aluminium opening durable?
Durability depends on the complete system: profiles, seals, hardware, glass, drainage, fixing, installation protection and ongoing care.
Can a custom colour or screen be added?
Many configurations support project-specific colours, hardware and screens. Availability and compatibility depend on the selected series, dimensions and written quotation.
What information should I prepare before a consultation?
Prepare the room use, opening sizes, drawings or photographs, preferred operation, glass and finish intent, exposure, access conditions and target timing.
About the publisher
This article is published by RS Doors & Windows, the customer-facing brand of Australia RS Doors & Windows Pty Ltd (ABN 59 629 271 227). RS is an Australian-registered aluminium window and door supplier with showroom and service locations in Sydney (Belmore), Melbourne (Clayton) and Adelaide (Marleston). Local consultation, measurement, delivery, installation and after-sales services are provided in Sydney, Melbourne and Adelaide; for other Australian locations RS supplies product only, and installation can be discussed on a project basis.
Our published AS 2047 evidence — StandardsMark certificate SMK40453 and the scope set out in its Schedule — is available on our certification page, and completed projects across Sydney, Melbourne and Adelaide are listed in our project showcase.
Last updated: 13 October 2026.
Scope and disclosure
This article is general information for Australian homeowners, builders, designers and project teams. It is not engineering, certification, energy-rating or legal advice. Product selection, tested performance, pricing, delivery arrangements, installation scope and warranty terms depend on the final project and written confirmation for the ordered configuration.